Supplier matching
Screen candidate suppliers against building type, destination, capacity and requested documentation.
From a clear modular building brief to a supplier shortlist, each step produces a record that buyers can inspect. Our role is coordination across sourcing, commercial comparison and shipment preparation.
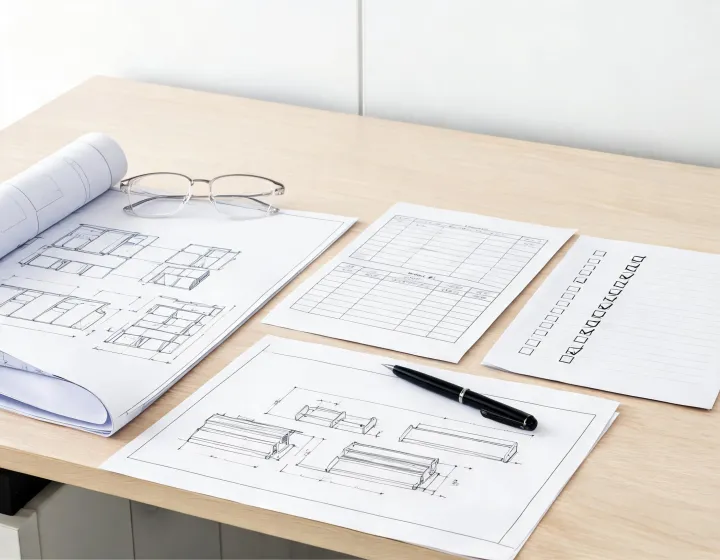
Screen candidate suppliers against building type, destination, capacity and requested documentation.
Normalize scope, inclusions, exclusions, packing and Incoterms so offers can be read side by side.
Arrange relevant finish, panel and connection samples where the supplier can provide them.
Agree hold points and independent inspection scope before production or dispatch.
Consolidation and export coordination then align dispatch documents, package marking and shipping interfaces. These services do not replace the selected supplier's manufacturing responsibility or the local design professional's review.
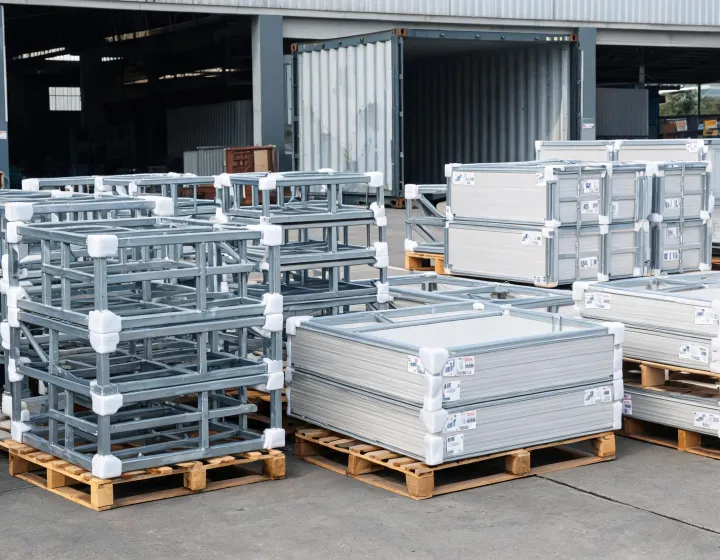
A contractor may need repeatable office modules on a constrained delivery route. We would first record intended occupancy, module dimensions, transport limits, lifting access, utility connections and climate loads. Candidate suppliers would then be asked for the same bill of scope and packing basis. The resulting comparison would expose differences in panel core, steel coating, fit-out responsibility and on-site assembly needs.
The outcome is a decision record, not a claim of guaranteed performance. Before ordering, the buyer should obtain project-specific structural calculations, fire strategy and documentation from the selected supplier and qualified local professionals.
For volumetric modules, ask suppliers to identify factory-completed work, transport protection and the sequence for weather sealing between units. For panelized buildings, quotation scope should identify site labor, tools and temporary protection separately. Similar floor areas can carry different site costs and risk allocation.
Inspection coordination begins with agreed criteria. Buyers may request dimensional checks against approved drawings, coating documentation for galvanized steel, and photographs of wall and roof junctions before packing. Every test result should identify the tested assembly and revision. We coordinate the evidence request; the assigned inspector and supplier remain accountable for their findings.
Send purpose, quantity, site location and target delivery. We will identify the documentation needed to compare relevant suppliers.