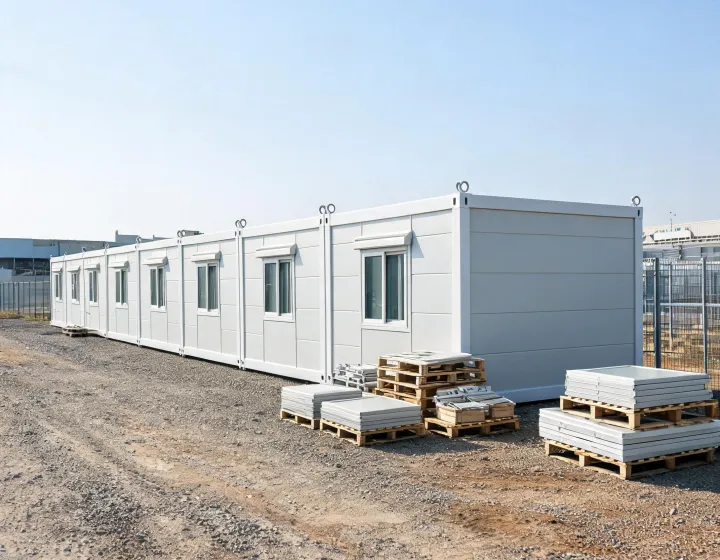
Morgan Buildings Standard Models
A model label is only useful when dimensions, packing and fit-out are defined. Use these reference categories to request comparable supplier data, then confirm the actual configuration for your destination.
Begin with a defined module envelope
For a portable office or classroom, the first comparison should separate external dimensions from usable floor area. Ask how frame depth, insulation and service zones affect the internal plan. Transport width and lifting weight can be more decisive than brochure floor area when site access is narrow or crane capacity is limited.
A second comparison should isolate what is supplied at the factory. Electrical distribution, plumbing, HVAC penetrations, sanitary fit-out and corridor connectors may be included by one supplier and excluded by another. Record each boundary before treating quoted prices as comparable.
Use the same scope sheet for each model, then verify local approval against the selected configuration.
Our role is to coordinate supplier information. The final supplier and local professionals remain responsible for technical validation.
Questions to put beside every model number
Details to request in the image set

Frame and lifting connection

Envelope joint and flashing
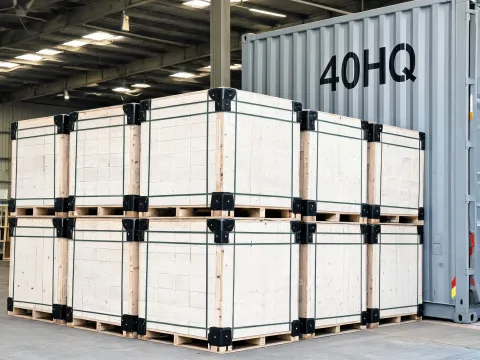
Packing and shipment condition
Images support a request for evidence; they do not replace dimensioned drawings, test reports or inspection records. Ask for the current supplier revision and compare it with the quoted model.
Request a standard model comparison
Send the intended use, module count, destination and fit-out boundary. We will ask candidate suppliers for model sheets and packing assumptions on a common basis.
- Building type and intended use
- Quantity, dimensions and fit-out scope
- Destination, design loads and delivery window